A New Community in Niagara Region

Freehold
Towns & Detached Homes

Modern streetscapes, flexible home designs and the natural character of Niagara—together in one thoughtfully planned Welland community.

VIP prices from$439,990
2028Closings
5% FlexibleDeposit Program

Priority access

Register for VIP information

Receive pricing, floorplans, incentives and availability.

Discover Appellation

A fresh way to live in Welland.

A new collection of freehold urban towns, traditional two-storey townhomes and detached homes designed for everyday comfort, connected living and room to grow.
5Home collections
3–5Bedrooms
1,234+Sq. ft.
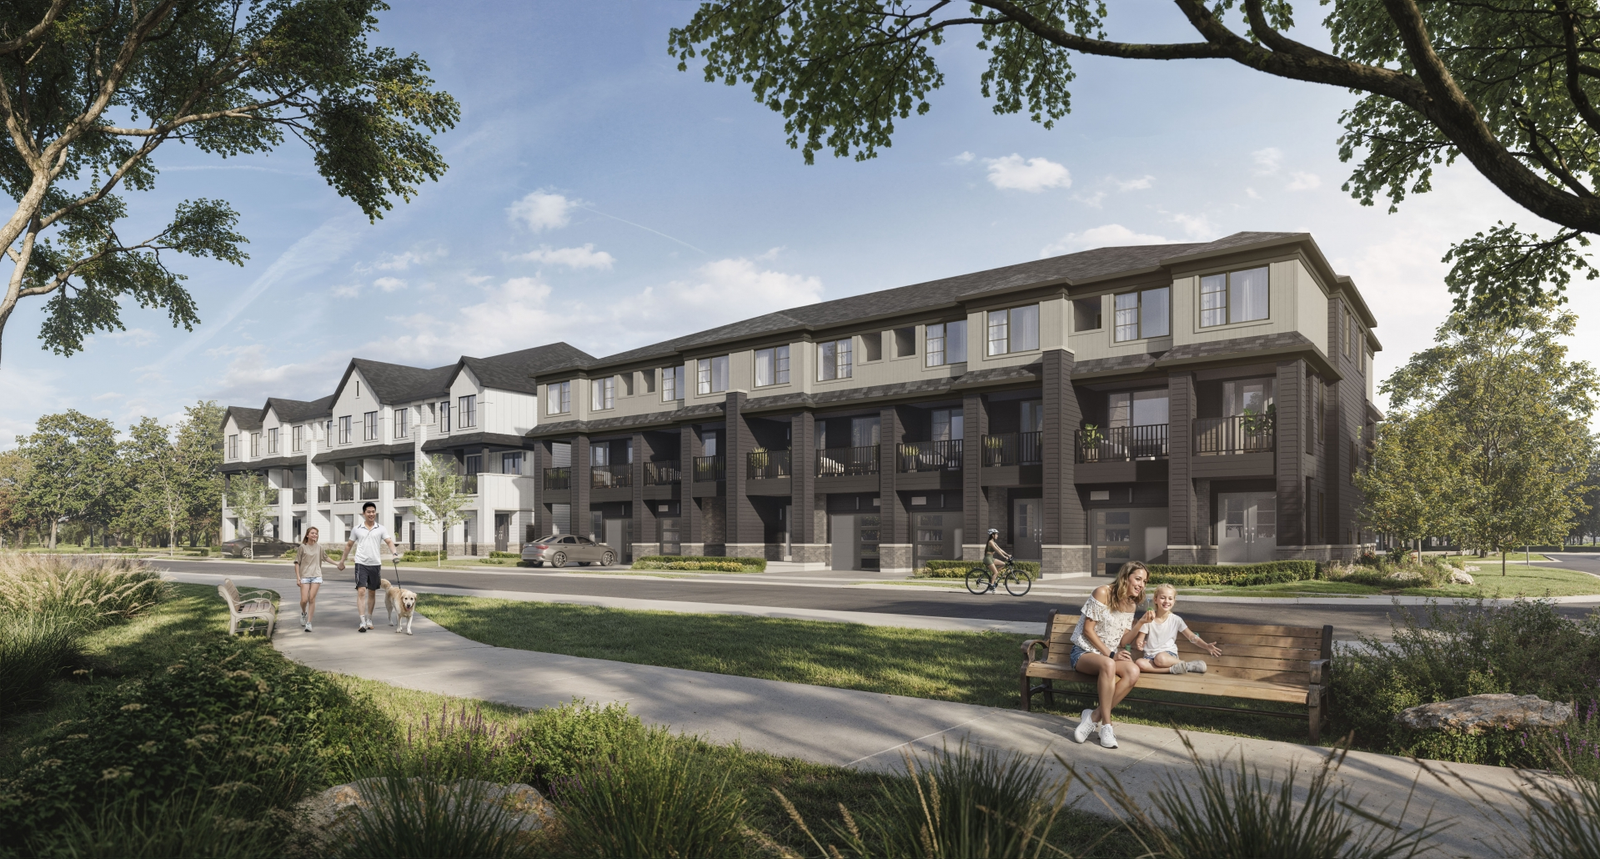
Appellation townhome community rendering
Appellation • Welland, Ontario

The Appellation collection

Five ways to find your place.

Current VIP pricing from the corrected July 14, 2026 price list.
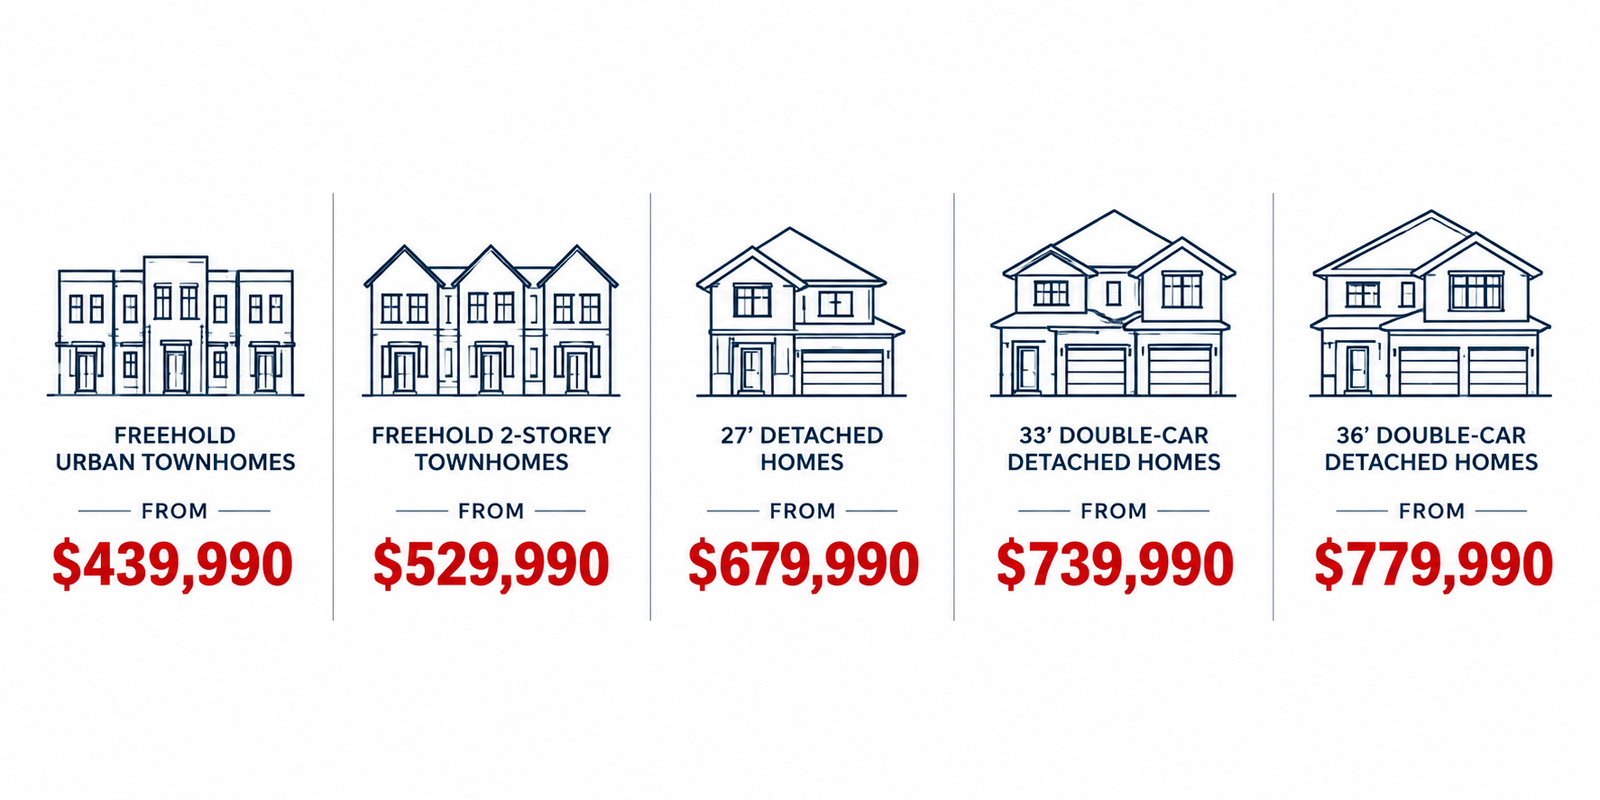
Five Appellation home types with VIP starting prices
01

Urban Townhomes

From $439,990

1,234–1,288 sq. ft. • 3 bedrooms

02

2-Storey Townhomes

From $529,990

1,332–2,131 sq. ft. • 3–5 bedrooms

03

27' Detached

From $679,990

1,514–2,355 sq. ft. • 3–5 bedrooms

04

33' Detached

From $739,990

1,774–2,980 sq. ft. • 3–5 bedrooms

05

36' Detached

From $779,990

1,950–3,439 sq. ft. • 3–5 bedrooms

Exclusive offers for a limited time

VIP Exclusive Incentives

More value, more finished living space and more flexibility from day one.

01

Ethan Special

5 bedrooms + finished in-law suite

Finished basement and separate entrance for $579,990.

$35,000 in savings
02

2-Storey Towns

Free finished walk-out basement.

03

27' Detached

Finished walk-out basement + separate entrance for $20,000.

$80,000 in savings
04

33' & 36' Detached

Finished walk-out basement + separate entrance for $30,000.

$70,000 in savings
Air conditioning3 stainless-steel appliancesCapped development chargesFree assignmentNew double-car urban town VIP pricing

Included home features

Two collections. Two complete schedules.

Townhome and detached features are separate and displayed side by side for easy comparison.

Townhome collection

Traditional & Urban Townhomes

  • 9' ceilings on applicable principal levels
  • Smooth ceilings on specified levels
  • Oak staircase and oak railings
  • 36-inch premium extended kitchen cabinets
  • Motion-activated front light with doorbell camera
  • Smart thermostat
  • EV charger conduit rough-in
  • Quality contemporary interior finishes
  • Thoughtfully designed family layouts
View Townhome Features
Detached collection

27', 33' & 36' Detached Homes

  • 9' ceilings on the ground floor
  • Smooth ceilings throughout the ground floor
  • Oak staircase and railings
  • Engineered natural oak hardwood on main floor
  • 36-inch premium extended kitchen cabinets
  • Motion-activated front light with doorbell camera
  • Smart thermostat and EV conduit rough-in
  • Energy Star windows and doors with Low-E glass
  • Spacious layouts with 3–5 bedrooms
View Detached Features

At a glance

Appellation Quick Facts

LocationWelland

Niagara Region

VIP pricing$439,990

Starting from

Home sizes1,234–3,439

Approx. sq. ft.

Bedrooms3–5

Depending on model

Closing2028

Planned closings

Deposit5% Flexible

Deposit program

Priority information

Be first to receive pricing, floorplans and availability.

Connect with the sales representative for current Appellation release information and a private consultation.

Sales representativeColdwell Banker Dream City Realty, Brokerage905-719-8615

Request Project Information

Private consultation

Book an Appointment

Choose a convenient time to discuss Appellation pricing, floorplans, incentives and current opportunities.

Book an AppointmentWhatsApp